Built
Projects
Ivory Dentisty Clinic is a 3,200 sq.ft. multi-specialty dental clinic, designed to create a calming, patient-focused healthcare environment that balances clinical efficiency with a warm and welcoming experience. The project integrated streamlined patient circulation, optimized treatment workflows, durable healthcare-grade materials, custom joinery, branded interior elements, and integrated lighting solutions to support both operational performance and patient comfort.
-
Project Area: 3,200 sq. ft.
-
Scope: Interior design and fit-out for a dental clinic
-
Project Duration: 6 months — concept design through completion
-
Project Value: ₹55–70 Lakhs (~US$65K–85K)
-
Project Type: Healthcare / Dental Clinic
-
Design Direction: Contemporary healthcare design with warm hospitality-inspired interiors
-
Key Design Elements: : Patient-centric planning, integrated wayfinding, custom reception design, branded environmental graphics, healthcare-grade finishes, bespoke cabinetry, integrated lighting, and optimized clinical workflows
-
Role & Responsibilities: Led the project from concept development through execution, including technical documentation, material & finish selection, custom joinery design, site coordination, stakeholder management, and final styling
-
Deliverables: Concept design, space planning, patient flow and zoning studies, material and finish specifications, custom furniture and millwork design, reflected ceiling plans, construction documentation, detailed drawings, consultant coordination, site execution support, and final styling and branding integration.
**Certain project details, including project names, client identities, and addresses, have been intentionally omitted to maintain confidentiality and protect client privacy.**
Softwares Used in This Project:


Keynote
Commercial Project 01: Ivory Dentistry Clinic
The vision for Ivory Dentistry began with a simple objective: to create a dental clinic that patients would feel comfortable returning to. Recognizing that many visitors experience anxiety when seeking dental care, the client aimed to establish a space that felt welcoming rather than institutional. Through warm materiality, integrated landscape elements, intuitive wayfinding, and a hospitality-inspired arrival experience, the clinic was designed to foster reassurance, trust, and a sense of wellbeing.

Fig. 01: Front Facade Render
Ivory Dentistry was envisioned as a patient-centered dental clinic that redefines the first impression of healthcare environments. The design intent was to replace the anxiety often associated with dental visits with a sense of warmth, familiarity, and confidence. From the landscaped entry sequence and accessible approach to the welcoming reception beyond, every element was carefully composed to create a calm transition from the public realm into a restorative healthcare setting. Natural materials, integrated greenery, and warm lighting work together to establish a hospitality-inspired experience while maintaining the functionality and durability required in a modern clinical environment.


Fig. 02: Arrival Sequence
Reception & Waiting Experience
The reception and waiting areas were designed as a unified patient-centered environment that establishes comfort, clarity, and trust from the moment of arrival. Rather than creating a traditional clinical atmosphere, the design employs warm wood finishes, integrated branding, soft indirect lighting, and residential-inspired furnishings to reduce anxiety and promote a welcoming experience. The open visual connection between reception, waiting, and circulation enhances wayfinding and staff visibility, while durable healthcare-appropriate materials ensure long-term performance, cleanliness, and ease of maintenance. Together, these spaces create a calm and professional first impression that reflects the clinic's commitment to patient care and wellbeing.

Fig. 03: Technical Drawings - Reception Area

Fig. 04: Technical Drawings - Waiting Area
Clinical Planning, Circulation & Operational Strategy
The planning of Ivory Dentistry was driven by a healthcare-first approach that prioritizes intuitive patient movement, operational efficiency, and infection-control protocols within a compact footprint. A clear central circulation spine organizes the clinic, providing direct visual access from reception to consultation and treatment areas while minimizing confusion and travel distance. Public, clinical, and staff-support functions are carefully zoned to separate patient and service workflows, supporting privacy, hygiene, and day-to-day efficiency. Material selections, integrated wayfinding, and continuous linear lighting reinforce a calm, easily navigable environment designed to reduce patient anxiety and create a seamless care experience from arrival through treatment and discharge.

Fig. 05: Design Strategy

Fig. 06: Circulation Strategy
Spatial Planning & Material Strategy
The ceiling design was developed as an extension of the clinic’s architectural wayfinding strategy, integrating lighting, HVAC coordination, and clinical service requirements into a cohesive system. Continuous recessed linear lighting emphasizes the primary circulation route, while strategically placed downlights provide task illumination within treatment and consultation spaces. Ceiling heights, service access panels, diffusers, sprinklers, and acoustic treatments are carefully coordinated to maintain a clean visual appearance while supporting the technical demands of a modern dental practice. The result is a ceiling environment that enhances orientation, comfort, and clinical performance while preserving the calm and refined character of the interior.

Fig. 07: Rendered Floor Plan
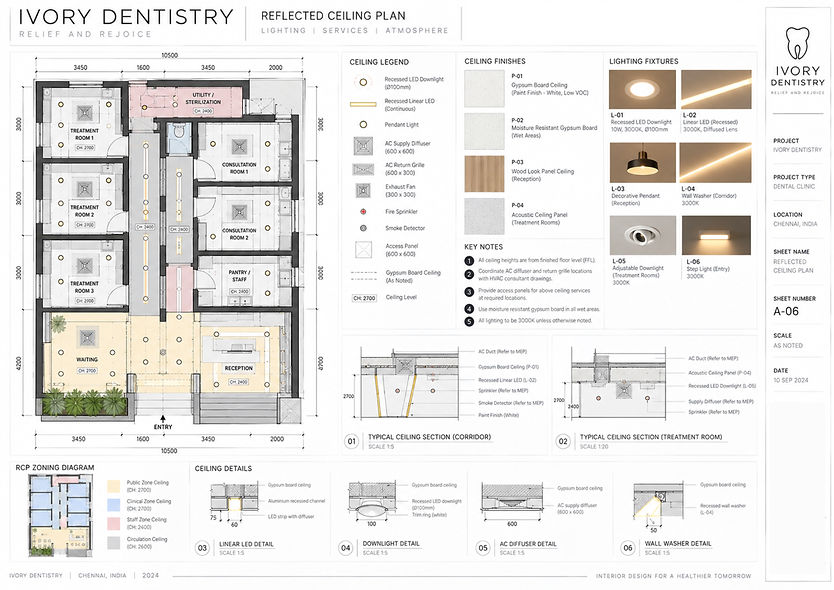
Fig. 08: Lighting Plan

Fig. 09: Sectional Elevation
Design Detailing & Human-Centred Craftsmanship
The design of Ivory Dentistry is shaped through a series of carefully integrated architectural details that elevate both functionality and patient experience. From the illuminated reception desk and backlit brand wall to the custom planter screens and concealed lighting systems, each element was developed to create a welcoming, hospitality-inspired environment while meeting the practical requirements of a healthcare facility. Material selections emphasize durability, ease of maintenance, and long-term performance, combining engineered stone, timber laminates, metal accents, and healthcare-grade finishes into a cohesive design language. The detailing strategy focuses on clean junctions, concealed services, integrated branding, and warm lighting, ensuring that every component contributes to a calm, professional atmosphere that reinforces trust, comfort, and the clinic’s identity from arrival through treatment.

Fig. 10: Joinery Details
Treatment Room Planning & Patient-Centred Clinical Design
The treatment rooms are designed to balance clinical functionality, infection control, and patient comfort within a compact and efficient layout. Integrated dental equipment, ergonomic work zones, healthcare-grade materials, and seamless storage solutions support smooth clinical workflows while maintaining a clean, uncluttered environment. Stainless steel wall panels, solid-surface countertops, concealed services, and layered lighting enhance durability and hygiene, while warm timber accents and soft illumination create a calm, reassuring atmosphere that reduces patient anxiety and elevates the overall treatment experience.

Fig. 11: Treatment Room - Technical drawings

Fig. 12: Treatment Room - Renders
Consultation Room Design & Patient Communication Strategy
The consultation room is designed as a welcoming and professional environment that supports clear communication, trust-building, and informed decision-making. A carefully planned layout facilitates face-to-face interaction between the clinician and patient, while integrated monitor displays enable effective visualization of diagnostic information and treatment options. Warm timber finishes, seamless healthcare-grade materials, concealed storage, and soft ambient lighting create a calm, contemporary atmosphere that balances clinical functionality with patient comfort, ensuring a positive and reassuring consultation experience.

Fig. 13: Consultation Room - Technical drawings

Fig. 14: Consultation Room - Renders
Built Site Images


