Built
Projects
Tropical Jewel Residence is a 1,250 sq. ft. newly developed apartment designed as a warm, upscale contemporary home with a strong material-led aesthetic. The initial scope covered the living, dining, and kitchen, with the master bathroom subsequently addedafter the clients were pleased with the design direction and execution.
-
Project Area: 1,250 sq. ft.
-
Scope: Living + Dining + Kitchen + Master Bedroom
-
Project Duration: 8 months — design through construction
-
Project Value: ₹60 Lakhs (~US$70K)
-
Project Type: New-build apartment interiors
-
Design Direction: Warm contemporary / upscale residential
-
Key Design Elements: Marble-clad feature walls, custom cabinetry, modular kitchen, false ceilings, layered lighting, bronze-tinted mirrors, brass detailing, high-gloss acrylic finishes, wood accents, and integrated storage
-
Deliverables: Space planning, material & finish selection, furniture/cabinetry design, modular kitchen design, ceiling design, lighting coordination, construction drawings, detailed elevations, and interior visualization
**Certain project details, including project names, client identities, and addresses, have been intentionally omitted to maintain confidentiality and protect client privacy.**
Softwares Used in This Project:


Keynote
Residence 03: Tropical Jewel Residence
Tropical Jewel Residence was conceived as more than a home—it became the setting for a new chapter in its owners' lives. After decades in a demanding banking career that required constant travel, the homeowner made the rare decision to step away on a sabbatical. What began as a desire to slow down and gain perspective soon evolved into an opportunity to reconnect with his wife and invest time in the moments that years of professional commitments had often taken away.
The design journey became a shared experience between the couple, transforming the process of creating their home into a meaningful act of bonding. Every discussion, material selection, and design decision was approached as a collaboration, resulting in spaces that reflect both their personalities and aspirations for this new phase of life. The project itself came about through a chance introduction by the homeowner's father—a respected local politician whose warmth, generosity, and genuine connection with people led him to recommend me to his son. That initial meeting laid the foundation for a deeply personal and rewarding design partnership.
Inspired by the couple's appreciation for elegance, comfort, and rich cultural expression, Tropical Jewel Residence combines tropical influences with jewel-toned accents, handcrafted details, and contemporary luxury. The result is a home that celebrates togetherness, encourages slow living, and serves as a lasting reflection of family, relationships, and the value of time well spent.

Fig. 01: Furniture Layout Plan

Fig. 02: Rendered Floor Plan
Translating the Client's Vision into a Cohesive Design Language
The design language of Tropical Jewel Residence is rooted in understated luxury, where soft neutrals are enriched with jewel-toned accents and warm metallic details. A palette of cappuccino (acrylic), metallic beige (acrylic), lilac (PU Paint), blush pink, and natural oak creates a calm and inviting backdrop, while brass accents, marble surfaces, and bespoke lighting introduce layers of sophistication. The interiors balance contemporary elegance with timeless comfort through the use of high-gloss acrylic finishes, textured wallpapers, velvet upholstery, tinted glass, and herringbone wood flooring. Carefully curated materials and finishes work together to create a residence that feels warm, refined, and deeply personal—reflecting the homeowners’ desire for a serene retreat designed for connection, relaxation, and everyday luxury.

Fig. 03: Concept & Material Palette
From Concept to Reality - Living Room
The living room is envisioned as the jewel of the residence—a sophisticated yet inviting space where bold artistic expression meets everyday comfort. Anchored by a striking handcrafted blue glass chandelier, the design layers soft lilac and plum velvets with warm beige tones, brushed gold accents, and rich natural wood finishes to create a sense of warmth and elegance. Intricately patterned elephant-inspired wall panels, sculptural marble coffee tables, decorative lighting, and herringbone oak flooring add depth, texture, and visual richness throughout the space. The carefully curated palette of teal, plum, lilac, gold, and ivory reflects the home's tropical-jewel narrative, resulting in a living environment that feels luxurious, personal, and timeless while serving as the heart of family gatherings and shared moments.


Fig. 04: Rendered Living & Dining Concept Images


Fig. 04: Rendered Living & Dining Concept Images

Fig. 05: Living Room False Ceiling Construction Details

Fig. 05: Living Room False Ceiling Construction Details
Positioned along the transition between the living and dining areas, the custom crockery unit was designed to function as both a practical storage element and a decorative focal point. Finished in metallic beige high-gloss acrylic with brushed brass knobs, the composition combines closed storage, illuminated display cabinets, and a compact wash area within a refined, space-efficient footprint. Brown-tinted glass aluminium-profile shutters add depth and visual lightness to the upper cabinets, while integrated warm lighting highlights curated display pieces and enhances the overall ambience.
To elevate the feature further, a beveled bronze mirror backdrop with a geometric lattice pattern was introduced, creating reflections that visually expand the space while adding a layer of luxury and craftsmanship. The floating travertine-look sink, pendant lighting, brass accents, and subtle grooves integrated into the marble-clad wall reinforce the project's material language, transforming a typically utilitarian crockery unit into an elegant feature within the heart of the home.

Fig. 06: Crockery Unit Concept Render

Fig. 07: Crockery Unit Construction Drawings


Fig. 07: Crockery Unit Construction Drawings
Designing a Contemporary Modular Kitchen
The kitchen evolved through a series of material selection workshops where finishes, samples, and colour swatches were reviewed in person to ensure every element felt cohesive and timeless. While exploring different combinations, the client was particularly drawn to the soft lilac glossy PU finish, appreciating its ability to introduce personality without overwhelming the space. Paired with metallic beige high-gloss acrylic shutters, warm quartz countertops, and a matching quartz backsplash, the palette creates a refined balance between elegance and functionality. Under-cabinet lighting, handleless detailing, and integrated storage solutions maintain a clean contemporary aesthetic, while the subtle pastel tones bring warmth and individuality to the heart of the home. The result is a kitchen that feels both sophisticated and deeply personal, reflecting the homeowners' involvement in every design decision.


Fig. 08: Modular Kitchen Rendered Concept Image
The following technical package translates the approved kitchen design into a build-ready set of construction documents, including detailed modular cabinetry drawings, electrical coordination layouts, and false ceiling specifications. Particular attention was given to appliance integration, storage optimization, lighting provisions, and service coordination to ensure the design intent could be executed accurately on site. These drawings served as the primary reference for contractors and vendors, minimizing ambiguity during fabrication and installation while maintaining consistency with the project's luxury material palette and detailing.


Fig. 09: Modular Kitchen Technical Drawings
Master Bedroom
The master bedroom was developed through an iterative design process, resulting in two distinct concepts that explored different interpretations of luxury while maintaining the home's overall design language. Version 1 embraces a bold, jewel-toned palette featuring a rose velvet upholstered headboard, lilac high-gloss wardrobe shutters, emerald green accents, and decorative elephant motif wallpaper panels. Layered textures, rich fabrics, blue glass pendant lighting, and warm wood flooring create a vibrant and personalized retreat that reflects the clients' appreciation for color and statement details.
Version 2 presents a softer, more timeless approach with a neutral palette of warm beige, ivory, and gold accents. The design focuses on understated elegance through fluted wall paneling, an upholstered headboard, glossy white wardrobes, ambient cove lighting, and natural textures such as jute and wood. Both concepts were carefully developed through material studies, mood boards, and client discussions, allowing the homeowners to compare a bold maximalist aesthetic against a refined contemporary scheme before finalizing the direction best suited to their lifestyle and preferences.

Fig. 11: Master Toilets Materials Photo


Fig. 12: Master Bedroom Toilet Technical Details Drawing


Fig. 12: Master Bedroom Toilet Technical Details Drawing

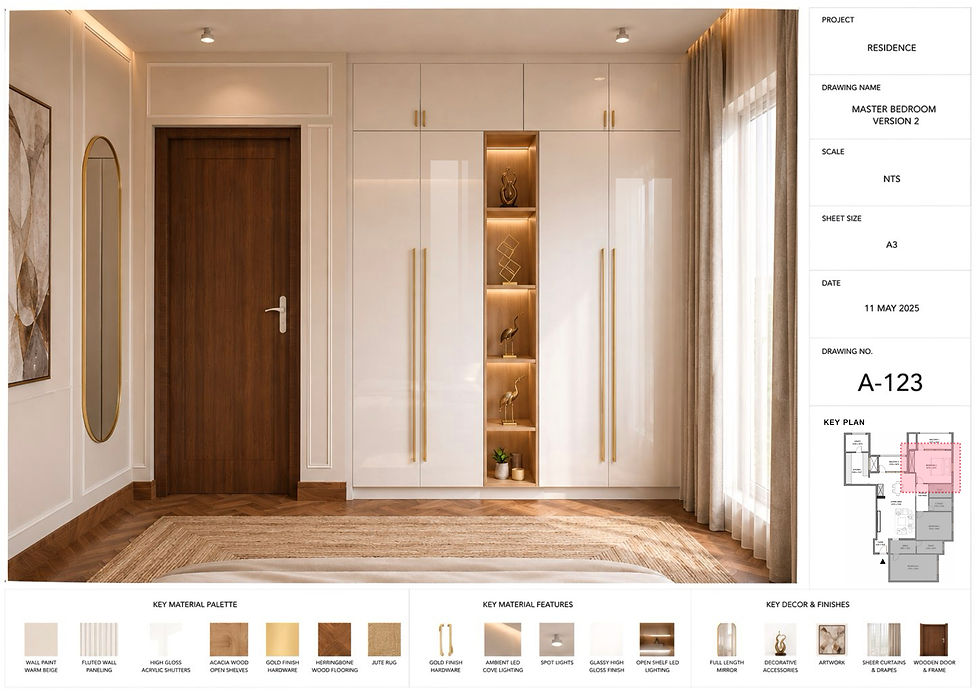
Fig. 13: Master Bedroom Toilet Concept Renders


Fig. 13: Master Bedroom Toilet Concept Renders
Site Construction Images


Fig. 14: Construction Site Photos