Built
Projects
Contemporary Indian Residence is a 1,300 sq.ft. full-home renovation of a 15-year-old apartment in Chennai, transformed into a refined contemporary home that balances Indian warmth with modern luxury. Designed for a family of four, the project integrated updated appliances, technology, optimized storage, and bespoke interior elements while maintaining functionality for everyday living.
-
Project Area: 1,300 sq. ft.
-
Scope: Full-home renovation
-
Project Duration: 4 months — design through completion
-
Project Value: ₹45 Lakhs (~US$60K)
-
Project Type: Residential apartment renovation
-
Design Direction: Contemporary Indian / warm modern luxury
-
Key Design Elements: Bespoke joinery, integrated storage, modern appliances, integrated technology, custom interior elements, contemporary finishes, and functional space optimization
-
Role & Responsibilities: Led the project from concept development through execution, including technical documentation, material & finish selection, custom joinery design, site coordination, stakeholder management, and final styling
-
Deliverables: Space planning, material & finish selection, custom furniture & cabinetry design, technical drawings, detailed documentation, site coordination, vendor management, and final styling
**Certain project details, including project names, client identities, and addresses, have been intentionally omitted to maintain confidentiality and protect client privacy.**
Softwares Used in This Project:


Keynote
Residence 04: Contemporary Indian Residence
The project commenced with an in-depth client consultation to understand the family's lifestyle, daily routines, storage requirements, functional priorities, and long-term aspirations for the home. Through multiple discussions and iterative space-planning studies, the existing 15-year-old apartment was reconfigured to improve circulation, maximize functionality, and create a balanced relationship between private and shared spaces. Each room was carefully planned to optimize furniture placement, clear movement paths, natural light, and future adaptability while accommodating modern appliances and custom joinery. The finalized furniture layout established the spatial framework for the entire project, ensuring every subsequent design decision—from material selection to bespoke detailing—was grounded in a practical, well-organized, and user-centric plan.

Fig. 01: Concept Drawings
Following the approval of the furniture layout, the design progressed into a fully rendered spatial visualization to validate material selections, furniture proportions, circulation, and the overall design language before execution. Each space was developed using a cohesive palette of warm neutral finishes, natural wood tones, stone textures, and carefully curated furnishings to create a contemporary Indian home with a timeless aesthetic. Custom joinery, integrated storage solutions, and thoughtfully layered materials were coordinated across the residence to ensure visual continuity while responding to the functional needs of each family member. This rendered layout served as a critical design communication tool, enabling informed client decisions, minimizing on-site revisions, and establishing a clear visual direction prior to the detailed technical documentation and construction phases.

Fig. 01: Concept Drawings
Translating the Client's Vision into a Cohesive Design Language
During the initial design discussions, the clients expressed a desire for a home that felt warm, elegant, and unmistakably Indian, while embracing the comfort and simplicity of contemporary living. Rather than recreating traditional interiors, the goal was to reinterpret Indian craftsmanship through a modern lens—creating timeless spaces that would remain relevant for years to come. They envisioned a home that celebrated cultural identity without appearing ornate or dated, balancing luxury with everyday functionality for their family of four.
This vision became the foundation for the project's design language. Inspired by handcrafted Indian architecture, the palette combines natural stone, warm timber, fluted surfaces, brass accents, woven textures, and artisanal detailing with clean contemporary forms. A restrained palette of earthy neutrals, layered lighting, bespoke joinery, and tactile materials was carefully curated to create visual continuity throughout the residence. Every material and design element was selected not only for its aesthetic value but also for its durability, ease of maintenance, and ability to enhance the family's everyday living experience.

Fig. 02: Technical Drawings
From Concept to Reality - Living Room
The living and dining areas were designed as the social heart of the home, where functionality, comfort, and refined aesthetics seamlessly converge. Guided by the approved design language, custom furniture, bespoke joinery, layered lighting, and a carefully curated material palette were integrated to create a warm contemporary Indian interior with timeless appeal. Every design decision—from spatial composition and material detailing to lighting and styling—was thoughtfully coordinated to deliver a cohesive environment that enhances everyday family living while reflecting the clients' aspirations for understated luxury.


Fig. 03: Rendered Floor Plan
Designing a Contemporary Modular Kitchen
The original 15-year-old kitchen was completely demolished and reimagined as a contemporary modular space that prioritizes functionality, ergonomics, and everyday efficiency. A new window was strategically introduced to maximize natural daylight and improve ventilation, transforming the kitchen into a brighter and more inviting environment. The redesigned layout optimizes the work triangle while increasing storage capacity through custom-designed cabinetry and integrated organization solutions.


The kitchen was detailed from concept through execution, including modular cabinetry design, appliance integration, countertop planning, lighting strategy, and comprehensive electrical coordination. Built-in appliances—including the oven, microwave, hob, and chimney—were seamlessly incorporated to create a clean and cohesive aesthetic, while under-cabinet LED lighting, layered ceiling lighting, and carefully selected high-gloss acrylic finishes enhance both functionality and visual warmth. Every detail was coordinated through technical drawings to ensure precise on-site execution and a timeless contemporary finish.


Bedroom 01 - Personalized Space for the Eldest Daughter
Designed as the elder daughter's bedroom, this space was developed through a collaborative material selection process to reflect her personal style while maintaining the overall contemporary language of the residence. Client discussions focused on creating a calm, sophisticated atmosphere using premium Artisan wallpaper, high-gloss acrylic wardrobes with integrated mirror panels, and custom storage solutions tailored to her daily needs. Layered cove lighting, floor-to-ceiling curtains, and carefully curated finishes enhance both functionality and visual warmth, resulting in a refined, elegant bedroom that balances comfort, practicality, and timeless aesthetics.
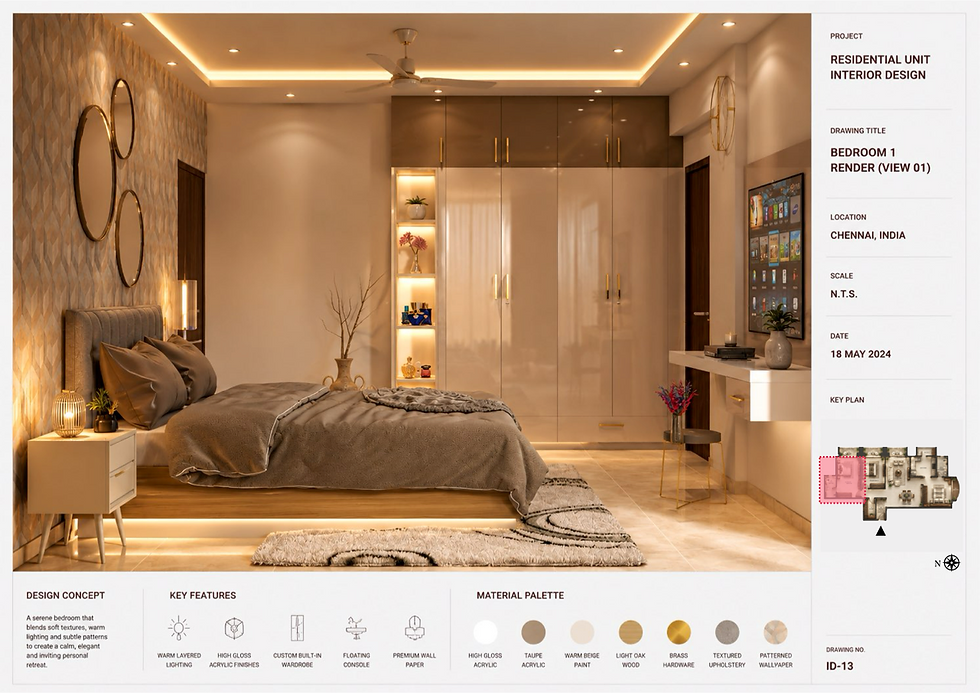


The attached bathroom was completely redesigned to complement the bedroom's contemporary aesthetic while maximizing functionality within a compact footprint. Detailed planning included tile layout studies, plumbing coordination, lighting placement, and custom vanity design to achieve a seamless, high-end finish. A restrained palette of large-format porcelain tiles, textured feature surfaces, concealed LED lighting, and premium sanitary fixtures creates a calm, spa-inspired environment with improved durability, ease of maintenance, and everyday comfort.


Bedroom 02 – Personalized Space for the Son
Designed through detailed discussions with the family and the client’s son, this bedroom balances functionality with a modern gaming-inspired aesthetic. The design incorporates a dedicated study zone, integrated entertainment unit, ample storage, and durable high-gloss acrylic wardrobes, creating a space that supports studying, gaming, and everyday living. Material selections, lighting, and finishes were carefully coordinated to reflect his personality while ensuring the room remains timeless, organized, and adaptable as his needs evolve.


Master Bedroom – For the Parents
Designed in close collaboration with the homeowners, the master bedroom was envisioned as a calm, sophisticated retreat that balances comfort with contemporary Indian aesthetics. Through a series of material selection discussions, high-gloss acrylic and rattan finishes were chosen for the wardrobe and study unit to introduce warmth, texture, and timeless elegance. Premium wallpapers, bespoke soft furnishings, carefully curated curtain fabrics, and layered ceiling lighting were integrated to create a luxurious yet functional space, resulting in a cohesive environment tailored to the clients' lifestyle and daily routines.


