Built
Projects
Contemporary Marble Residence is a 1,450 sq. ft. newly developed apartment designed as a warm, upscale contemporary home with a strong material-led aesthetic. The initial scope covered the living, dining, and kitchen, with the master bathroom subsequently addedafter the clients were pleased with the design direction and execution.
-
Project Area: 1,450 sq. ft.
-
Scope: Living + Dining + Kitchen + Master Bathroom
-
Project Duration: 6 months — design through construction
-
Project Value: ₹60 Lakhs (~US$70K)
-
Project Type: New-build apartment interiors
-
Design Direction: Warm contemporary / upscale residential
-
Key Design Elements: Marble-clad feature walls, custom cabinetry, modular kitchen, false ceilings, layered lighting, bronze-tinted mirrors, brass detailing, high-gloss acrylic finishes, wood accents, and integrated storage
-
Deliverables: Space planning, material & finish selection, furniture/cabinetry design, modular kitchen design, ceiling design, lighting coordination, construction drawings, detailed elevations, and interior visualization
**Certain project details, including project names, client identities, and addresses, have been intentionally omitted to maintain confidentiality and protect client privacy.**
Softwares Used in This Project:


Keynote
Residence 02: Contemporary Marble Residence
Designed for a young couple's first home together, this project was shaped by a deeply personal story. Having chosen each other despite the absence of family support for their marriage, the clients spent years building a life, career, and future through their own determination. More than just a residence, this home was envisioned as a statement to the world—a symbol of how far they had come together and a reflection of everything they had achieved against the odds.
The 1,450 sq. ft. apartment was conceived as a warm, luxurious contemporary residence centered around the shared living spaces where they could celebrate this new chapter of their lives. Through a collaborative design process, we worked closely to develop the spatial layout, material palette, and design language, creating interiors defined by marble-clad walls, custom cabinetry, layered lighting, and refined detailing. In contrast to the more common use of painted or wallpapered surfaces, the extensive use of marble throughout the living, dining, and kitchen spaces established a sense of permanence, sophistication, and quiet confidence. The result is a home that not only embodies contemporary luxury but also serves as a lasting reminder of the resilience, partnership, and success that brought them here.

Fig. 01: Furniture Layout Plan
Before presenting the final design, a detailed furniture layout and space-planning exercise was undertaken to establish the foundation of the project. The open-plan living and dining areas were carefully organized to create a balanced social space while maintaining clear circulation between the entrance, kitchen, bedrooms, and balcony. The arrangement prioritizes functionality without compromising on visual openness, ensuring that the common areas feel expansive, welcoming, and suited to both everyday living and entertaining. This planning phase also informed the placement of custom cabinetry, feature walls, lighting elements, and future design interventions that would ultimately define the character of the residence.

Fig. 02: Rendered Floor Plan
Translating the Client's Vision into a Cohesive Design Language
Before the design was developed, a comprehensive material and inspiration study was undertaken to establish a cohesive visual language for the home. The palette balances luxury and warmth through the combination of marble-look surfaces, metallic beige finishes, walnut-toned wood, bronze-tinted glass, brushed brass accents, and muted mineral-green highlights. Rather than relying on bold contrasts, the scheme was intentionally curated around layered neutrals and rich textures to create a timeless and sophisticated atmosphere. Inspiration imagery helped define the project's direction, guiding decisions on lighting, cabinetry detailing, hardware, furnishings, and decorative elements, while ensuring consistency across the living, dining, and kitchen spaces. The resulting palette reinforces the clients' aspiration for an elegant contemporary home that feels refined, welcoming, and enduring.

Fig. 03: Concept & Material Palette
From Concept to Reality - Living Room
The living and dining space was designed as the visual centerpiece of the residence, embodying the clients’ aspiration for a home that felt refined, luxurious, and enduring. A cohesive palette of marble-clad walls, warm metallic accents, fluted wood detailing, and soft neutral furnishings creates a sense of understated elegance while maintaining everyday comfort. The custom TV feature wall, illuminated crockery display, bronze-tinted glass partitions, and marble dining ensemble work together to establish a strong visual hierarchy, while layered lighting through cove lights, chandeliers, wall sconces, and display lighting enhances depth and atmosphere throughout the space.
Despite the compact apartment footprint, careful planning ensured clear circulation between the living, dining, balcony, and private areas without compromising spaciousness. The continuity of marble finishes across the flooring and wall surfaces visually enlarges the interior, while custom-designed storage and display elements integrate functionality seamlessly into the architectural language. The result is a warm, contemporary living environment that reflects the clients’ success story while serving as an elegant setting for both daily life and entertaining guests.

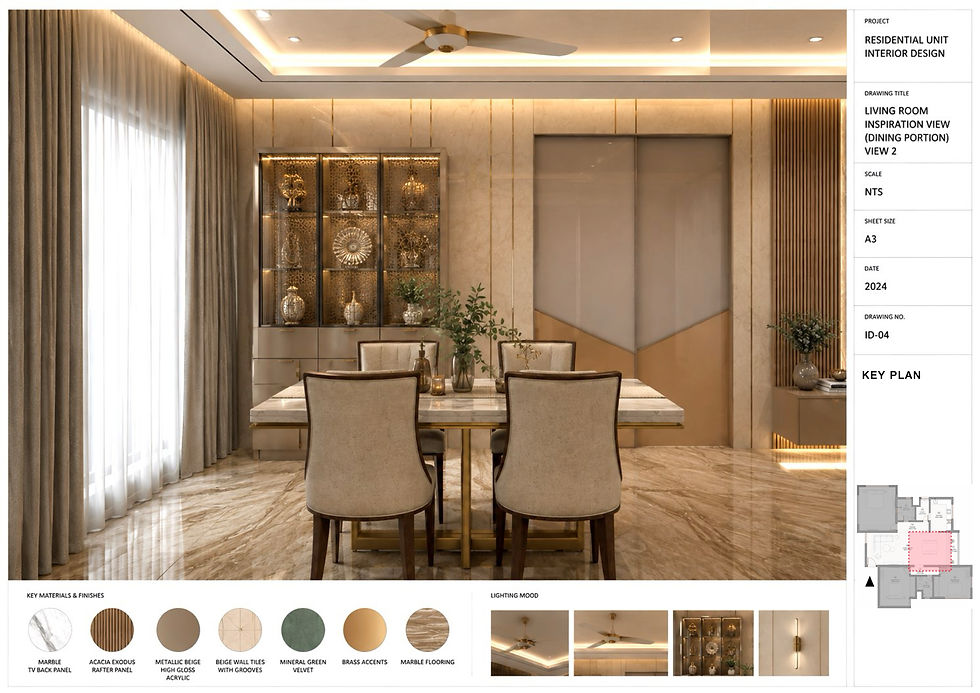

Fig. 04: Rendered Living & Dining Concept Images

Fig. 05: Living Room False Ceiling Construction Details
Positioned along the transition between the living and dining areas, the custom crockery unit was designed to function as both a practical storage element and a decorative focal point. Finished in metallic beige high-gloss acrylic with brushed brass knobs, the composition combines closed storage, illuminated display cabinets, and a compact wash area within a refined, space-efficient footprint. Brown-tinted glass aluminium-profile shutters add depth and visual lightness to the upper cabinets, while integrated warm lighting highlights curated display pieces and enhances the overall ambience.
To elevate the feature further, a beveled bronze mirror backdrop with a geometric lattice pattern was introduced, creating reflections that visually expand the space while adding a layer of luxury and craftsmanship. The floating travertine-look sink, pendant lighting, brass accents, and subtle grooves integrated into the marble-clad wall reinforce the project's material language, transforming a typically utilitarian crockery unit into an elegant feature within the heart of the home.

Fig. 06: Crockery Unit Concept Render


Fig. 07: Crockery Unit Construction Drawings
Designing a Contemporary Modular Kitchen
The compact U-shaped kitchen was designed to balance functionality, storage, and visual elegance within a limited footprint. High-gloss Rose Geranium laminate was selected for the base and tall units, introducing a distinctive warmth and personality, while matte steel-finish laminate wall cabinets provide contrast and prevent the space from feeling visually heavy. A dedicated niche was incorporated to accommodate the clients’ existing double-door refrigerator, ensuring seamless integration with the overall cabinetry layout rather than treating it as an afterthought.
To maintain a clean and uncluttered countertop, an aluminium rolling shutter unit was introduced for small appliances, allowing everyday items to remain easily accessible yet concealed when not in use. Black Marquina quartz countertops, marble-look wall finishes, brass hardware, and warm under-cabinet lighting reinforce the home's luxury material palette, while the efficient work triangle and generous overhead storage maximize usability for daily cooking and entertaining.

Fig. 08: Modular Kitchen Rendered Concept Image
The following technical package translates the approved kitchen design into a build-ready set of construction documents, including detailed modular cabinetry drawings, electrical coordination layouts, and false ceiling specifications. Particular attention was given to appliance integration, storage optimization, lighting provisions, and service coordination to ensure the design intent could be executed accurately on site. These drawings served as the primary reference for contractors and vendors, minimizing ambiguity during fabrication and installation while maintaining consistency with the project's luxury material palette and detailing.


Fig. 09: Modular Kitchen Technical Drawings

Fig. 10: Kitchen False Ceiling Details Construction Drawing
Master Bedroom Attached Toilet
The master bathroom was conceived as a dramatic retreat, introduced as an additional scope. A bold dark palette of black marble-look surfaces with subtle veining is balanced by warm wood-finish wall cladding, creating a sophisticated contrast that adds depth and warmth to the space. The layout incorporates a dedicated shower enclosure with a clear glass cubicle, ceiling-mounted rain shower, concealed plumbing fixtures, and matte black sanitary fittings, reinforcing the contemporary aesthetic. The vanity wall serves as the focal point, featuring a floating storage unit, countertop basin, and an elegant oval backlit mirror that provides both functional illumination and a soft ambient glow. Carefully integrated cove lighting, recessed spotlights, illuminated niches, and under-vanity lighting further enhance the mood, transforming the bathroom into a refined spa-like environment while maintaining practicality and ease of maintenance.

Fig. 12: Master Bedroom Toilet Technical Details Drawing

Fig. 13: Master Bedroom Toilet Concept Renders

Fig. 11: Master Toilets Materials Photo
Site Construction Images


Fig. 14: Construction Site Photos