Built
Projects
Earth & Light Residence is a 1,200 sq. ft. contemporary residential interior design project completed for a client in a newly developed gated community. The project focused on a cohesive material palette, custom joinery, layered lighting, and refined detailing, with the complete interior fit-out delivered within four months.
-
Project Area: 1,200 sq. ft.
-
Scope: Complete 2-bedroom residence
-
Project Duration: 4 months — design through completion
-
Project Value: ₹20 Lakhs (~US$25K)
-
Project Type: New-build apartment interiors
-
Design Direction: Warm contemporary / refined residential
-
Key Design Elements: Custom joinery, modular cabinetry, layered lighting, cohesive material palette, refined detailing, integrated storage, and contemporary finishes
-
Role & Responsibilities: Led 100% of design and execution from concept to handover, including client consultations, space planning, material & finish selection, furniture and modular design, technical drawings, vendor and builder coordination, site inspections, quality control, and execution oversight
-
Deliverables: Space planning, material & finish selection, custom furniture & cabinetry design, technical drawings, detailed elevations, vendor coordination, site supervision, quality control, and final handover
**Certain project details, including project names, client identities, and addresses, have been intentionally omitted to maintain confidentiality and protect client privacy.**
Softwares Used in This Project:


Keynote
Residence 01: Earth & Light Residence
Earth & Light Residence began with a simple but deeply meaningful aspiration: creating a home that reflected a new chapter in the lives of a mother and her daughter. After years of hard work, the client fulfilled her dream of purchasing her first home in a newly developed gated community—an important personal milestone. With her daughter beginning her undergraduate studies, they wanted the space to feel warm, welcoming, and truly their own from the day they moved in. Through collaborative discussions, we established a furniture layout and design direction that balanced their daily needs with a timeless contemporary aesthetic, laying the foundation for the home's complete interior transformation.
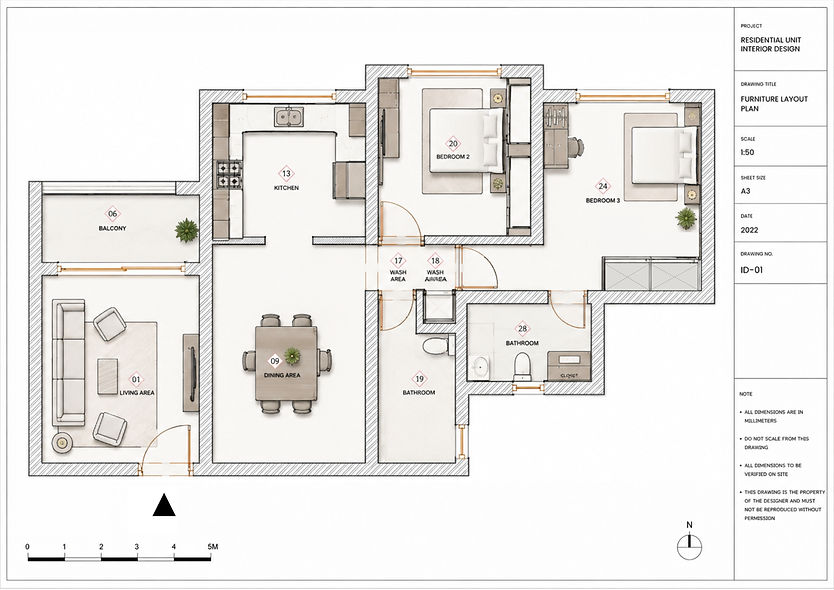
Fig. 01: Furniture Layout Plan
The final furniture layout was developed through multiple iterations with the client to optimize both functionality and spatial flow. The plan organizes the home into a welcoming living and dining zone, a compact yet efficient L-shaped kitchen, and two private bedrooms with integrated storage solutions. Careful attention was given to circulation, furniture proportions, and future usability, ensuring every square foot of the 1,200 sq. ft. residence contributed to a cohesive and comfortable living environment.

Fig. 02: Rendered Floor Plan
Translating the Client's Vision into a Cohesive Design Language
During the concept development phase, the client expressed a desire for a home that felt earthy, warm, elegant, and timeless—one that reflected the significance of this new chapter while remaining practical for everyday living. Together, we explored materials, finishes, and reference imagery to establish a contemporary design language centered around soft neutral tones, natural wood, layered lighting, and subtle brass accents. The resulting material palette unified every space through consistent finishes and textures, creating a calm, cohesive interior that aligned with the client's vision and was carried through to the final execution.

Fig. 03: Concept & Material Palette
From Concept to Reality - Living Room
The living room establishes the home's warm contemporary character through a carefully curated palette of warm beige neutrals, layered with rich textures and refined accents. Emerald green velvet accent chairs introduce a bold yet elegant focal point, while the bespoke TV unit combines glossy copper earthy laminate with light acacia wood to create warmth and visual depth. Botanical wallpaper, brushed gold details, and thoughtfully selected décor further enrich the space without overwhelming it. Layered lighting—including cove lighting, decorative pendants, wall sconces, and abundant natural daylight—enhances the materiality of the finishes, resulting in a welcoming, sophisticated living space that seamlessly connects with the adjoining dining area.


Fig. 04: Rendered Living & Dining Concept Images
To optimize the living room layout and improve overall functionality, the existing doorway opening was strategically closed and relocated to a new position. This intervention allowed for a more efficient furniture arrangement, enabling the TV unit to be centrally aligned opposite the main seating area while maintaining clear circulation paths throughout the space. The revised opening location also enhances privacy by reducing direct visual access into the living room from adjacent areas, resulting in a more organized, comfortable, and visually balanced layout. The following drawings and site photographs illustrate the civil modifications undertaken to achieve this spatial transformation.


Fig. 05: Living Room Layout Optimization – Civil Modifications
Designing a Contemporary Modular Kitchen
The kitchen was designed as a functional yet visually refined workspace, balancing everyday practicality with a cohesive contemporary aesthetic. An efficient U-shaped layout maximizes workflow while providing generous preparation and storage areas. The client selected warm beige quartz countertops paired with light rosy beige ceramic tiles extending from the countertop to the ceiling, creating a seamless and easy-to-maintain backdrop. High-gloss Irish Cream upper cabinets and Autumn Leaf laminates lower and tall units introduce warmth and contrast, complemented by light acacia wood rafters that subtly define the transition between the kitchen and dining areas. Layered lighting, including warm under-cabinet illumination, cove lighting, and abundant natural daylight, enhances the richness of the finishes and improves task visibility. The kitchen was completed with a full suite of modern built-in appliances—including a hob, chimney, sink, and integrated utility provisions—resulting in a space that is both highly functional and timeless in character.
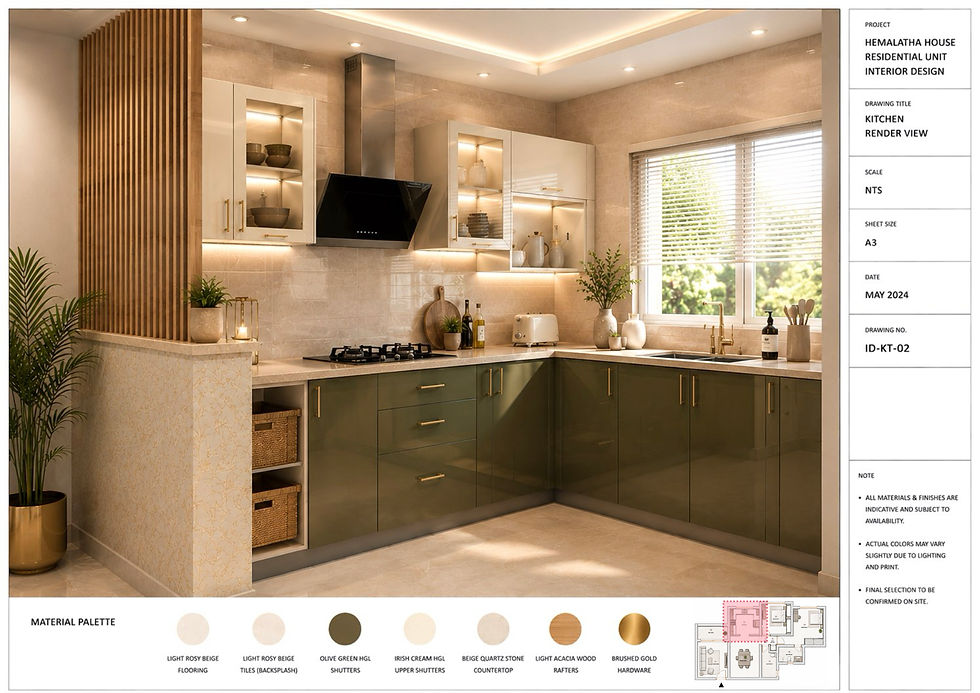

Following the design approval, a comprehensive set of technical drawings was developed to translate the concept into an accurately buildable solution. Detailed modular kitchen plans, elevations, and electrical layouts were prepared to define cabinetry dimensions, material junctions, appliance integration, lighting locations, and power requirements. These drawings served as the primary coordination documents between the client, builder, and fabrication team, ensuring the custom modular kitchen was manufactured and installed precisely as designed.
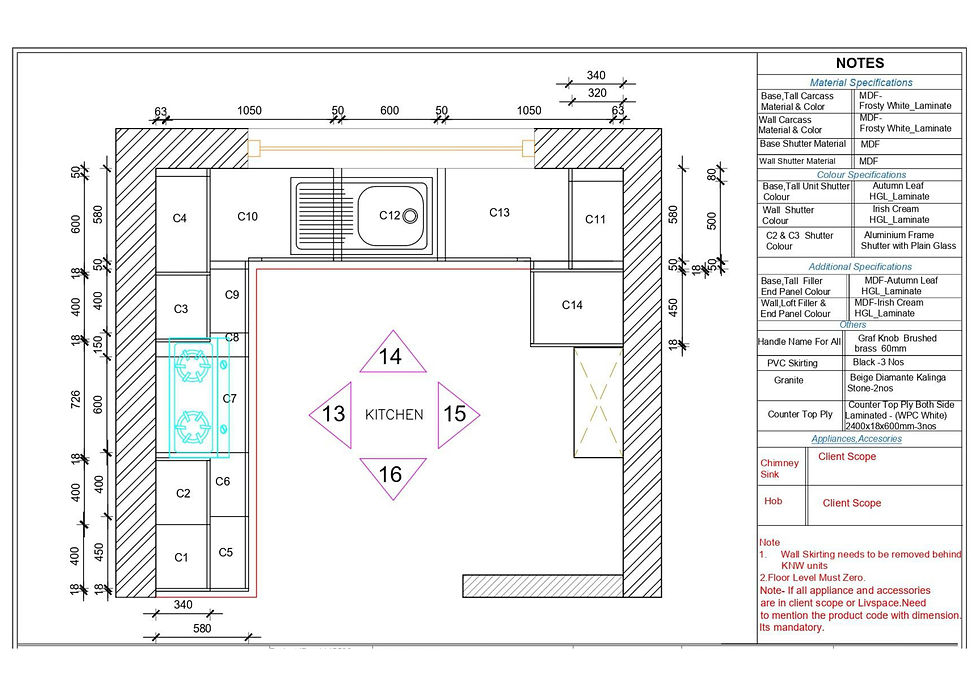


Fig. 06: Modular Kitchen Rendered Concept Images
Fig. 07: Modular Kitchen Technical Drawings
Fig. 08: Modular Kitchen Electrical Drawings
Bedroom 01 - Master Bedroom
The master bedroom was envisioned as a calm space where soft textures, natural light, and understated detailing create a sense of comfort and sophistication. A palette of warm beige tones is complemented by Irish Cream high-gloss wardrobes, olive green accents, light acacia wood, and brushed gold hardware to maintain visual continuity with the rest of the residence. Floor-to-ceiling sliding wardrobes maximize storage without compromising the room's openness, while mirrored panels subtly enhance the perception of space and reflect natural daylight. A custom TV and dresser unit integrates seamlessly into the layout, combining everyday functionality with clean contemporary detailing. Layered lighting—including cove lighting, recessed downlights, integrated shelf lighting, and soft bedside illumination—creates different moods throughout the day, while sheer linen curtains diffuse daylight to produce a warm, tranquil atmosphere. Carefully selected furnishings, textured wallpapers, plush textiles, and natural greenery complete the space, resulting in a bedroom that balances practicality with a refined contemporary aesthetic.


Fig. 09: Master Bedroom Rendered Concept Images
Fig. 10: Master Bedroom Modular Wardrobe & Storage Units Technical Drawings
Bedroom 02 – Guest Bedroom
Designed as a flexible and inviting secondary bedroom, the space balances comfort, functionality, and understated elegance. A calming palette of warm grey tones is enriched with textured grey wall finishes, creating subtle visual contrast while maintaining harmony with the overall design language of the home. The custom floor-to-ceiling wardrobe in Irish Cream high-gloss and matte grey laminates maximizes storage within the compact footprint, while illuminated open display niches and an integrated dresser provide both practicality and moments for personal expression. Soft upholstered furnishings, layered bedding, a plush wool rug, and floor-to-ceiling sheer linen curtains introduce warmth and tactile comfort, while brushed gold hardware and light acacia wood accents add refined detailing. Layered lighting—including cove lighting, recessed downlights, illuminated shelving, bedside lamps, and abundant natural daylight—enhances the room's tranquil atmosphere, creating a versatile retreat equally suited for relaxation, study, or accommodating guests.


Fig. 11: Guest Bedroom Rendered Concept Image
Fig. 12: Guest Bedroom Modular Wardrobe Technical Drawings
Completed Project Images


Site Construction Images
Fig. 13: Completed Site Photos
Fig. 14: Construction Site Photos