Masters
Programme:
UAL London
Soup Kitchen & Urban Rest-stop explores how interior architecture can create dignity through design. Conceived as a welcoming urban refuge, the project combines a community kitchen with spaces for rest, hygiene, and social support, demonstrating how thoughtful spatial design can address both practical needs and human wellbeing.
**This project was featured in DAZED magazine UK.**
Softwares Used in This Project:


Keynote
Project 06: Soup Kitchen & Rest-Stop
My project was developed as the final major project for the Graduate Diploma in Interior Design at Chelsea College of Arts, University of the Arts London, this research-led proposal explores how interior architecture can become a catalyst for social change. Responding to homelessness and food insecurity in London, the project reimagines the traditional soup kitchen as a welcoming urban rest-stop that provides nourishment, essential amenities, and spaces for dignity, care, respite, and community.

Editorial Recognition
My project was featured by Dazed in its 2021 editorial selection of top 10 standout projects from the 3000+ University of the Arts London Graduate Showcase projects, recognizing work across architecture, design, art, fashion, and creative disciplines.


Research & Concept Development
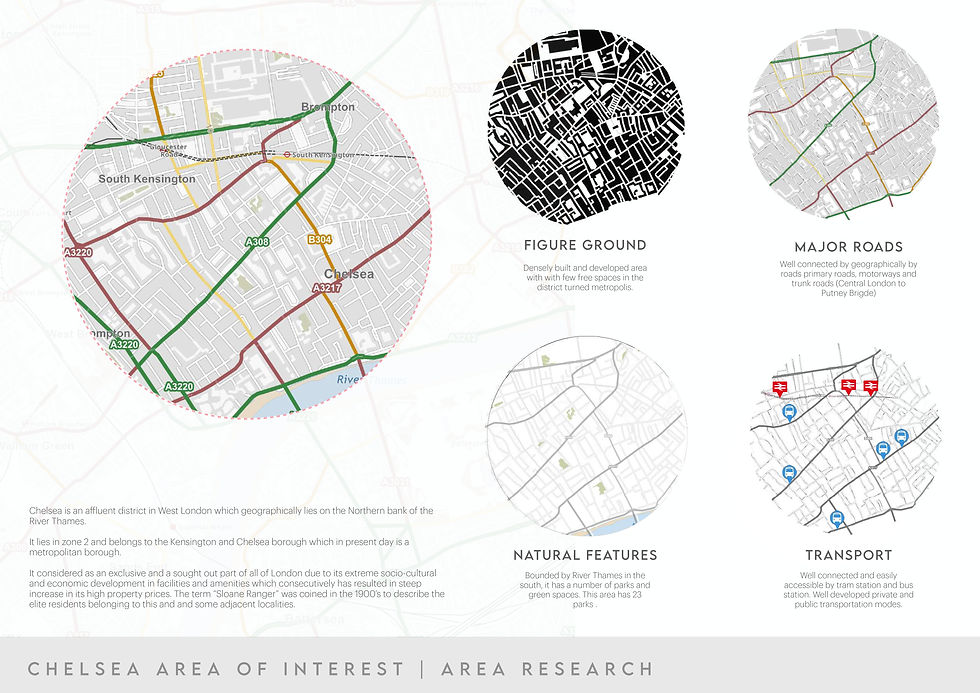
This project emerged from an exploration of the social inequalities embedded within one of London's wealthiest boroughs, questioning the accessibility of food, shelter, and basic human necessities. The conceptual language is inspired by the exposed rib cage—one of the earliest and most visible indicators of malnutrition. A powerful symbol of deprivation and vulnerability, its rhythmic skeletal form was abstracted into a series of protective, organic spaces. Rather than representing suffering, the architecture transforms this imagery into an expression of care, dignity, and hope, where a symbol of hardship is reimagined as a place of nourishment, refuge, and belonging.


Form Exploration & Design Evolution
The architectural language was developed through an iterative process of physical and digital exploration, testing proportion, rhythm, enclosure, and circulation. Each model refined the relationship between structure and experience, gradually transforming an abstract concept into a cohesive spatial proposal. The final form balances expressive geometry with functional planning, allowing the concept to inform both the identity and performance of the building.


Spatial Organisation - Drawings
The plans, sections, and elevations demonstrate the evolution of the design into a functional architectural proposal. Curvilinear geometry establishes intuitive circulation, while varying spatial volumes define areas for gathering, nourishment, hygiene, and rest. Together, these drawings communicate the relationship between form, structure, and user experience.


The Architectural Expression - Collage

Architectural Composition
The architecture is composed of three primary elements that work together as a unified whole. Each component serves a distinct purpose while maintaining a continuous architectural language, creating a seamless relationship between public gathering, service functions, and sheltered spaces that support the daily needs of the community.


Built in Context
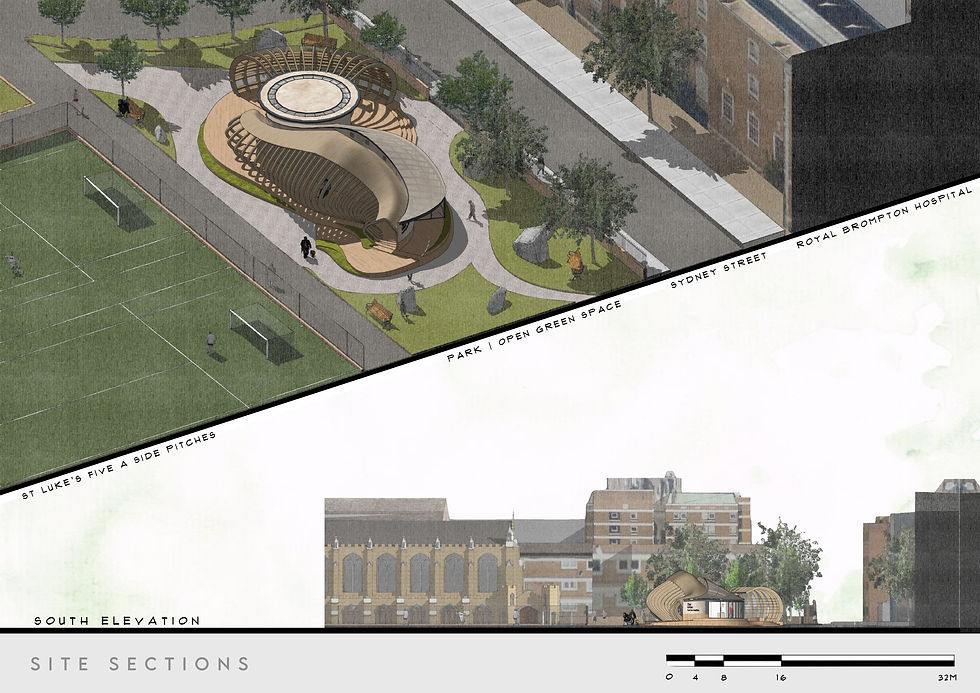
The proposal is carefully embedded within its surroundings, responding to the scale, character, and movement of the existing urban landscape. The site's open green setting informed the building's low, organic profile, allowing it to establish a strong identity while remaining visually connected to the park, neighbouring church, and surrounding community.



Final Visualisations
The final renders illustrate the completed proposal as a welcoming civic space where architecture, landscape, and community converge. Through a sequence of exterior and interior perspectives, the project communicates the atmosphere, materiality, and human experience of the design, demonstrating how a conceptual response to malnutrition and social deprivation is translated into an accessible, functional, and compassionate place for everyday use.


